

Open timber pergolas
Exposed beams create rhythm and partial shade. An open structure lets the garden and sky remain part of the space.
Custom timber pergolas and covered outdoor spaces that bring shade, structure and a sense of belonging to your backyard.
Get a Free Quote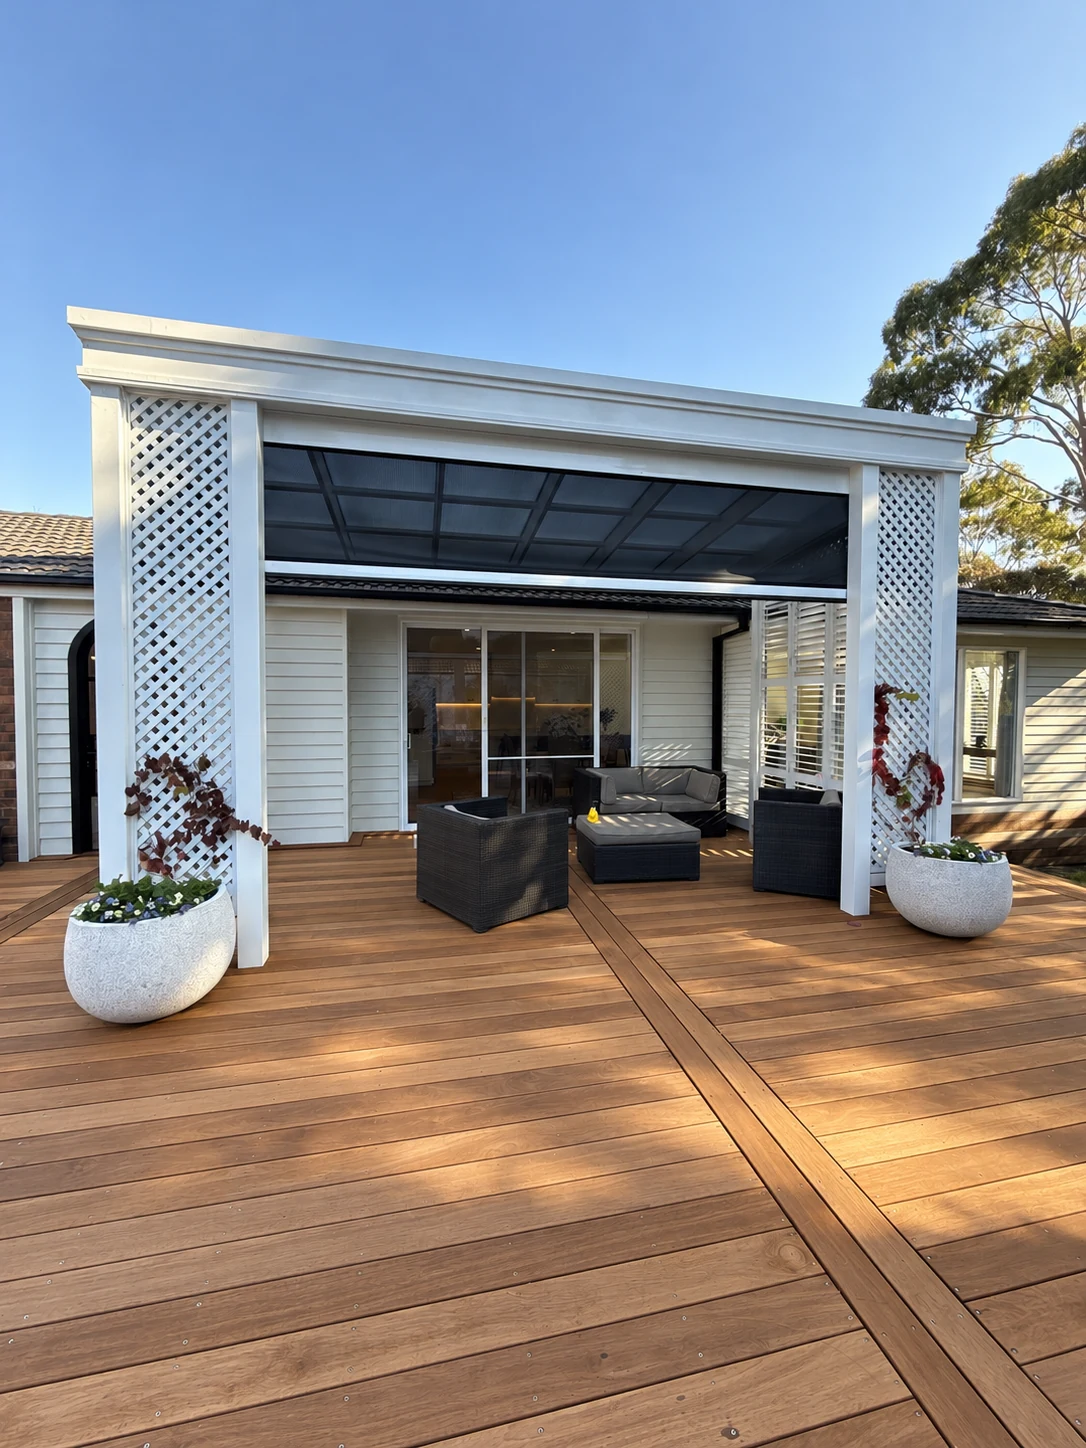 Recent project
A well-planned pergola gives your outdoor area a purpose. It frames a view, defines a dining space or adds shelter where you need it. We consider the structure alongside your house, garden and daily routine so the finished space feels connected.
Get a Pergola QuoteExposed beams create rhythm and partial shade. An open structure lets the garden and sky remain part of the space.
Plan a more sheltered entertaining space, with roof choice, light, heat and rainwater management considered together.
Define a separate garden destination where the site and required approvals allow.
Create a connection to your house, subject to assessment of the existing structure and suitable connection details.
Design floor levels, post positions, stairs and rooflines together for a coordinated result.
Review an existing structure and rethink the layout, finish and connection to your home.
Get to know your options. The right choice balances appearance, practical performance and ongoing care.
Visible grain and character, with timber species, member sizes and exposure considered during design.
A finish that can connect with existing trims and the house palette, with a suitable coating and care plan.
Bring daylight into a covered space. Light transmission, heat, fall and product specifications need careful selection.
More defined shelter and shade. Consider the effect on adjoining rooms, sound in rain and drainage details.
The right roof depends on orientation, the rooms behind it and when you use the space. An open pergola gives a different experience to a roofed entertaining area. We work through daylight, shade, airflow, rainwater and the connection to your home before the design is settled. A roofed structure may be classified differently from an open pergola for approvals.
A straightforward process.
A considered result.
Tell us what you have in mind, where you’re based and when you’d like to get started.
We look at your space, take measurements and talk through your priorities and options.
You receive a clear scope and quote, with materials, details and next steps explained.
Once the scope and required approvals are in place, we organise the build and keep you informed.
The decisions made before construction are just as important as the finish.
Review existing walls, rooflines, gutters and structural suitability before choosing an attached design.
Balance afternoon shade with winter light, ventilation and water runoff.
Set post locations, deck levels, furniture and garden access together, leaving room to move comfortably.
Size, structural design, timber, roofing, access and site preparation all influence the price. A clear written proposal follows a discussion of your space and the work involved.
Some open, unroofed pergolas may be exempt if they meet Victorian size, height and siting conditions. Roofed structures are treated differently. Confirm building and planning requirements with your council or a building surveyor before construction.
The construction window depends on the scope, site conditions and materials. Design, engineering and approvals can add time before work starts. We discuss these stages when preparing the proposal.
An attached design may be possible, but the existing building and connection details need assessment. Roof drainage, structural capacity and approvals must be considered before confirming the design.
Yes. Planning both together helps align the posts, floor levels, steps and roofline. Your proposal can cover a coordinated design and construction sequence.
Options can include translucent sheeting or metal roofing, subject to design and product suitability. An open-beam pergola is another option if you do not need a rainproof roof. We discuss light, heat, sound and drainage as part of selection.
For project-specific permit advice, speak with your council or building surveyor. Victorian building guidance
Explore the details that make a space your own.
Browse the projects page for before-and-after photos and more finished work.
We build decks and pergolas throughout Melbourne, including the eastern, south-eastern and bayside suburbs. Tell us your suburb and we’ll confirm whether we can help with your project.
Discuss your Melbourne projectTell us about your project.
Let’s make more of your outdoors.